
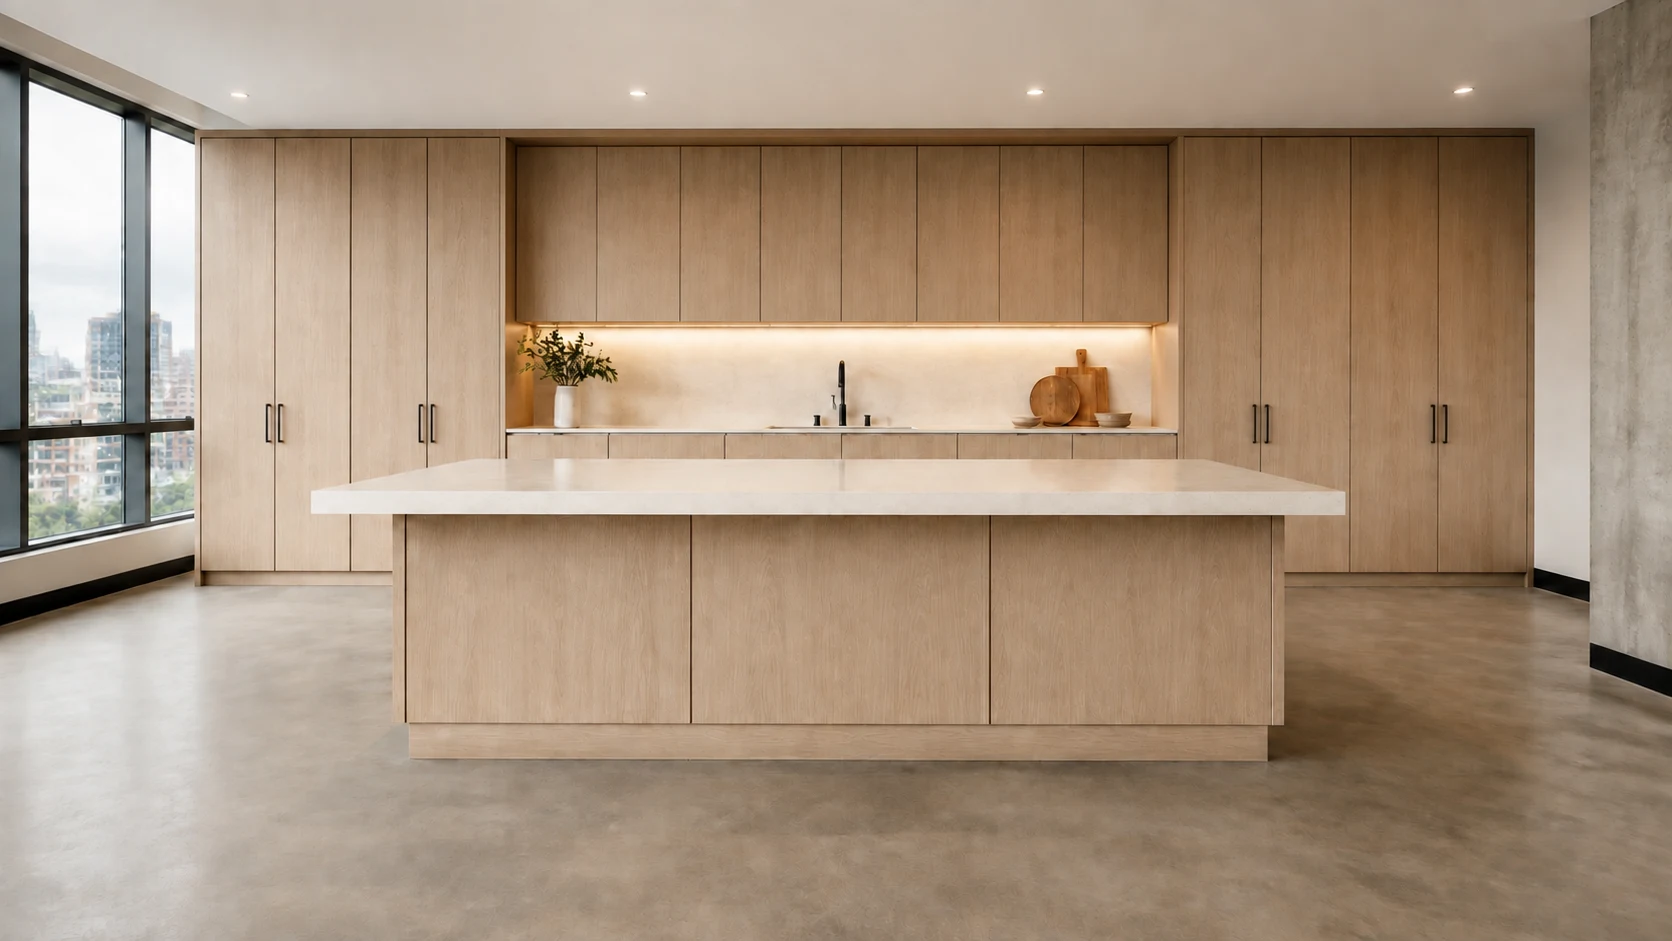
Pantries, reception desks, washroom vanities, feature walls, storage, shelving, wall panels, and specialty commercial millwork built for modern interior environments.

Premium service.
Superior
craftsmanship.
Commercial architectural millwork
& specialty interior finishes.
01 — COMPANYBUILT AROUND THE DETAILS
We are Elite.
Commercial architectural millwork, built with precision and delivered with dependable execution.
Elite Architectural Woodworks Inc. delivers commercial architectural millwork for general contractors, designers, and project teams across the GTA.
We focus on clear coordination, accurate detailing, and dependable execution throughout each stage of the work.
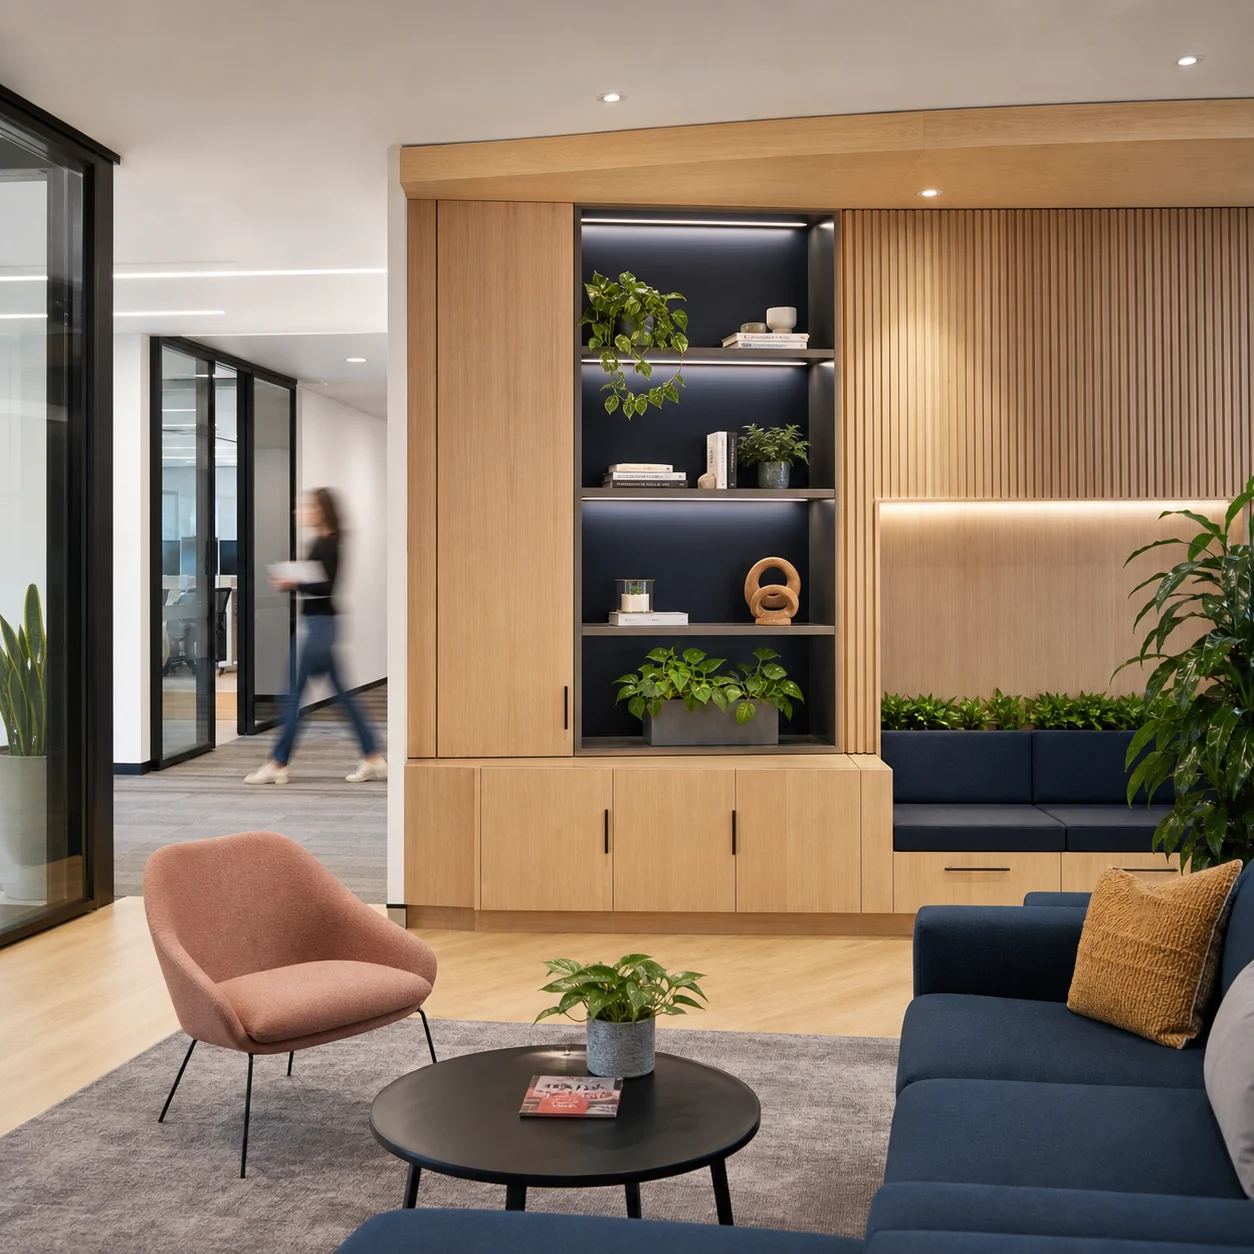
Our experience spans office, institutional, healthcare, retail, amenity, and specialty interior projects.
02 — SERVICESFROM CONCEPT TO COMPLETION
Capabilities.
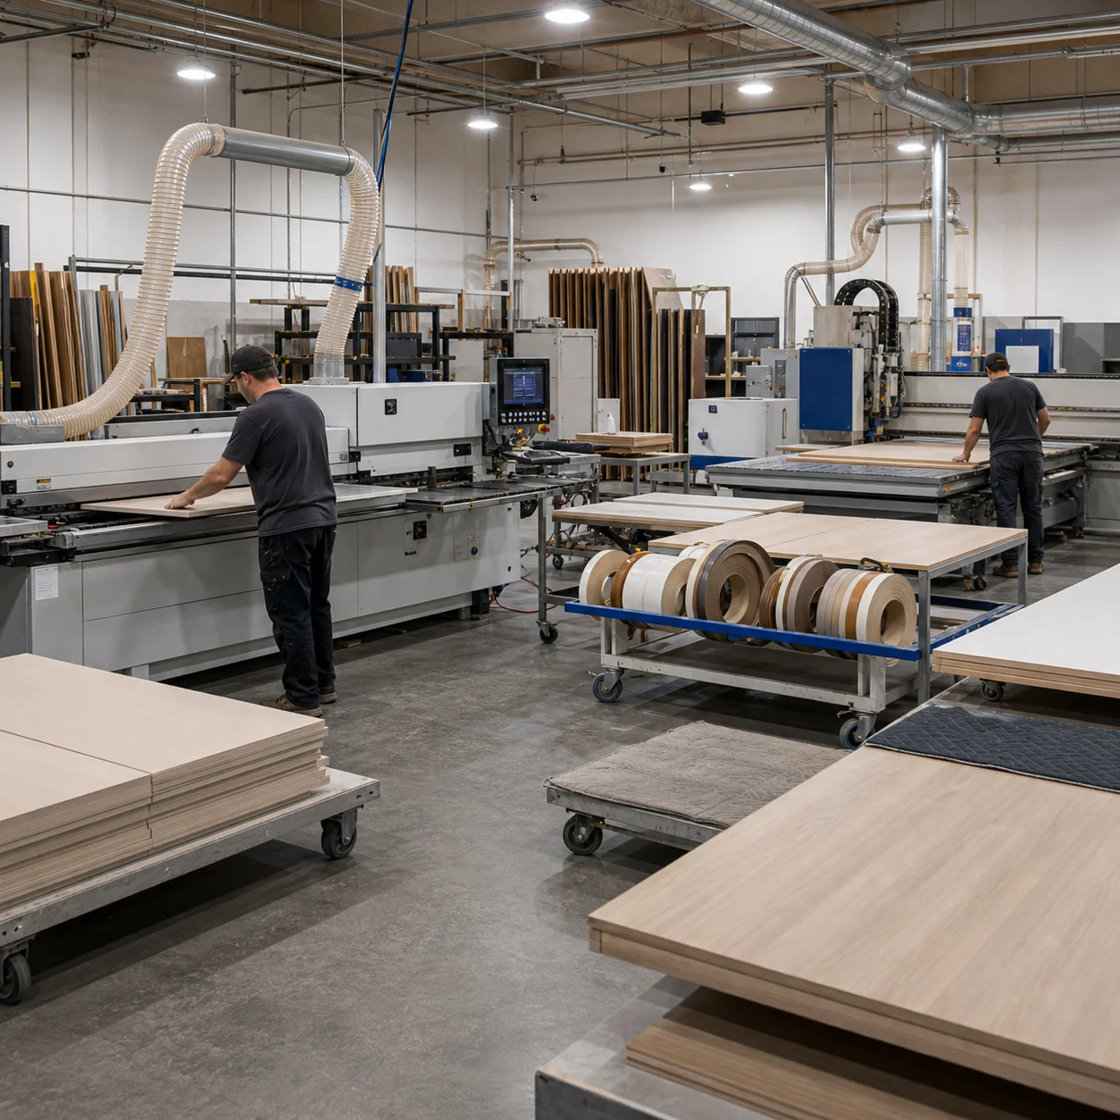
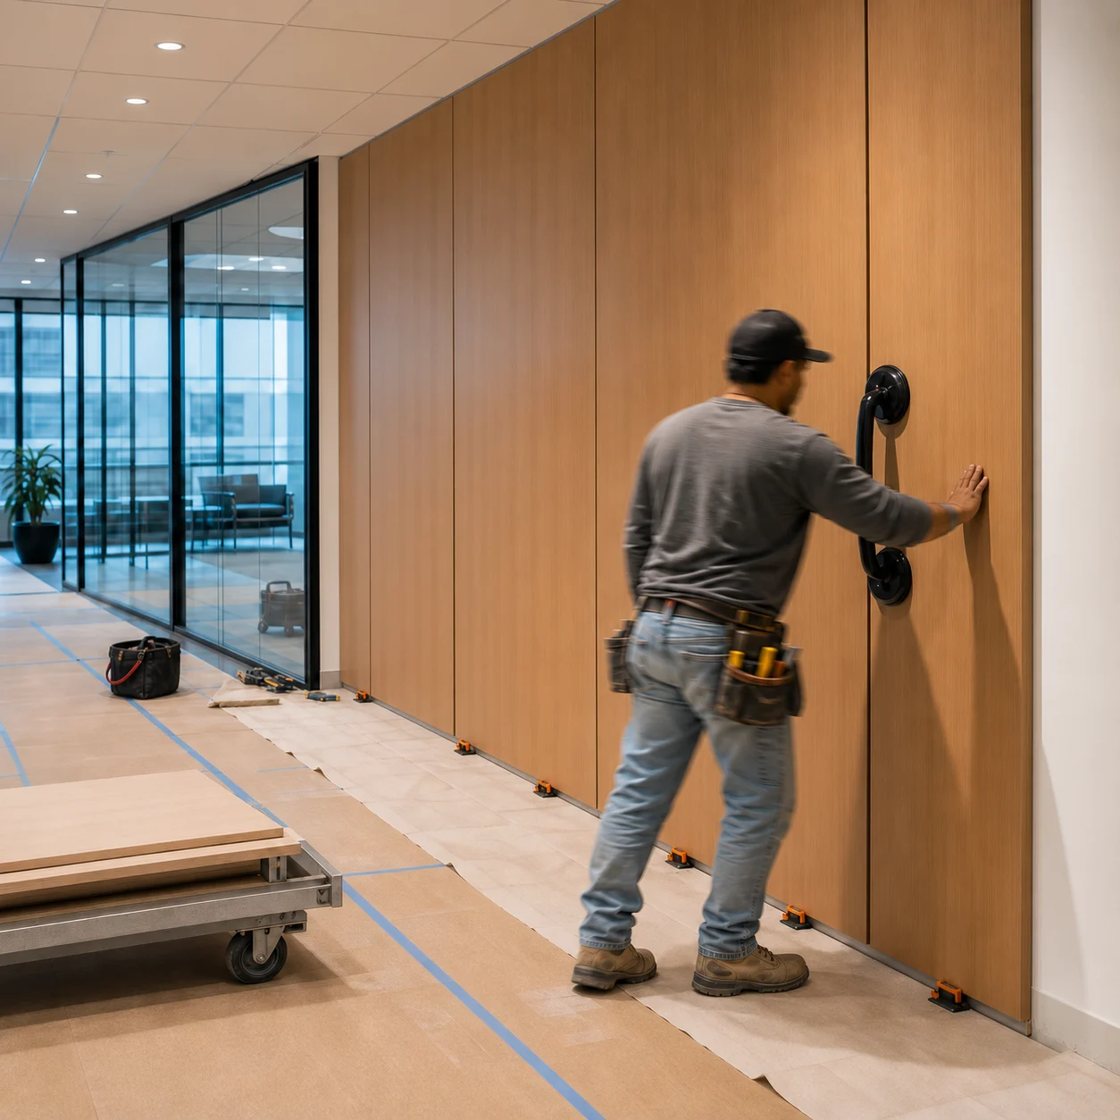
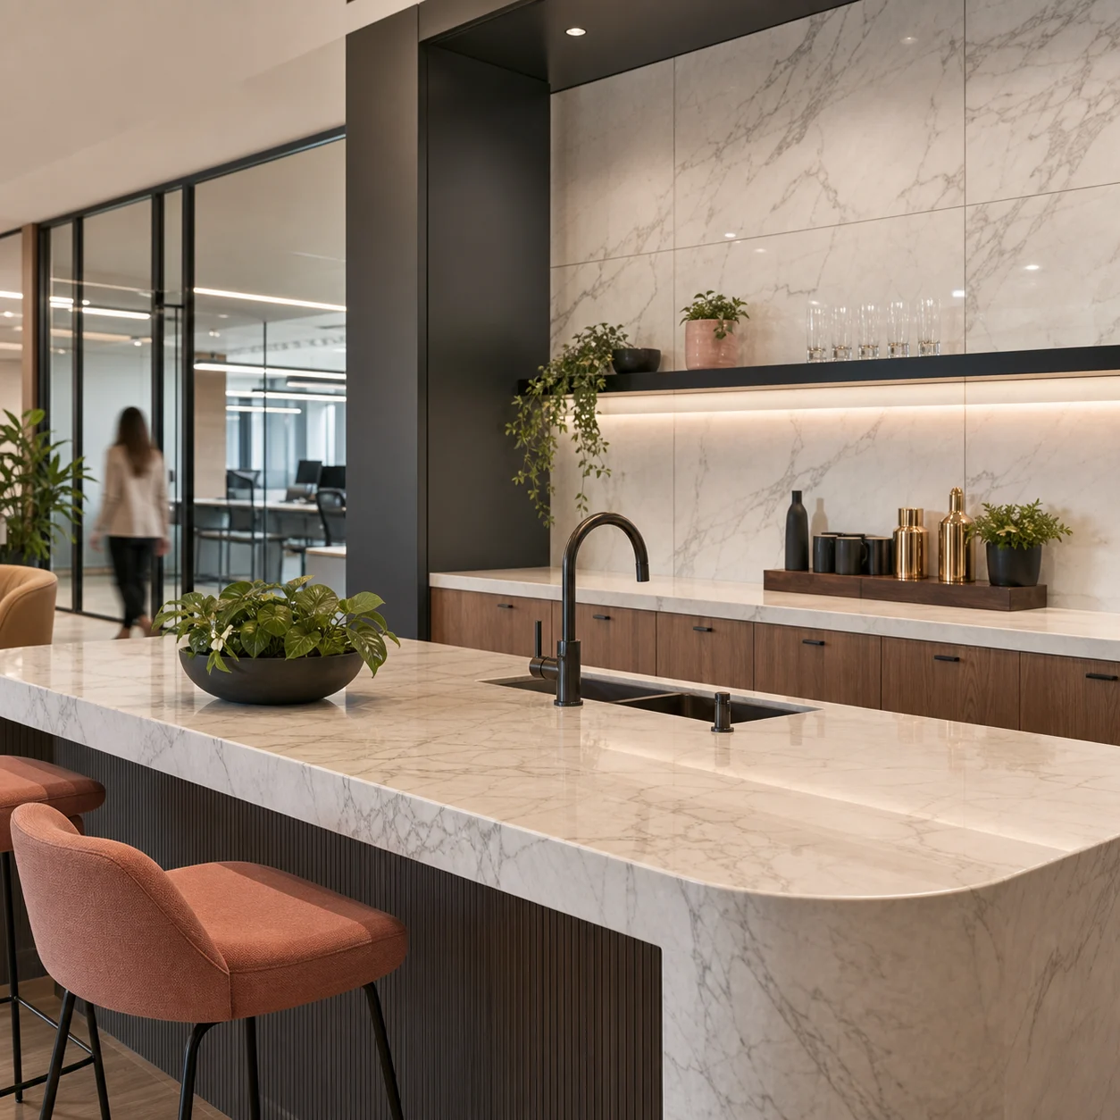
01 / 06Custom Architectural Millwork
Millwork, Fabrication, Installation, Project Support and Specialty Finishes.
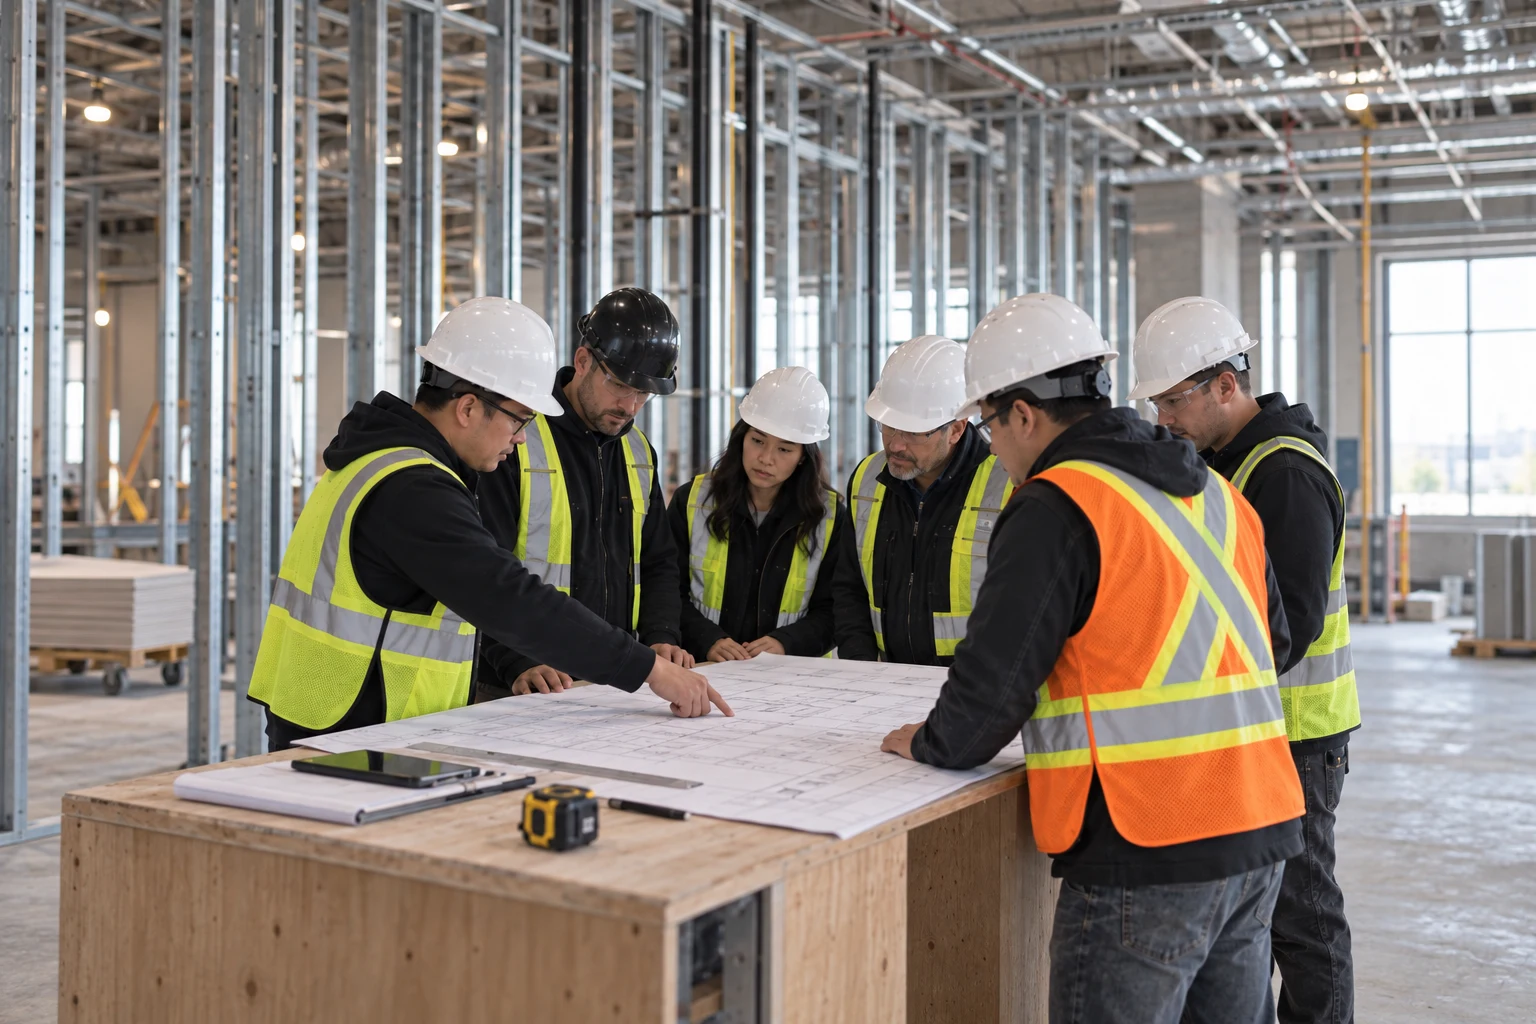
Tender review, scope breakdown, pricing support, change order coordination, submittal tracking, progress updates, and closeout coordination.
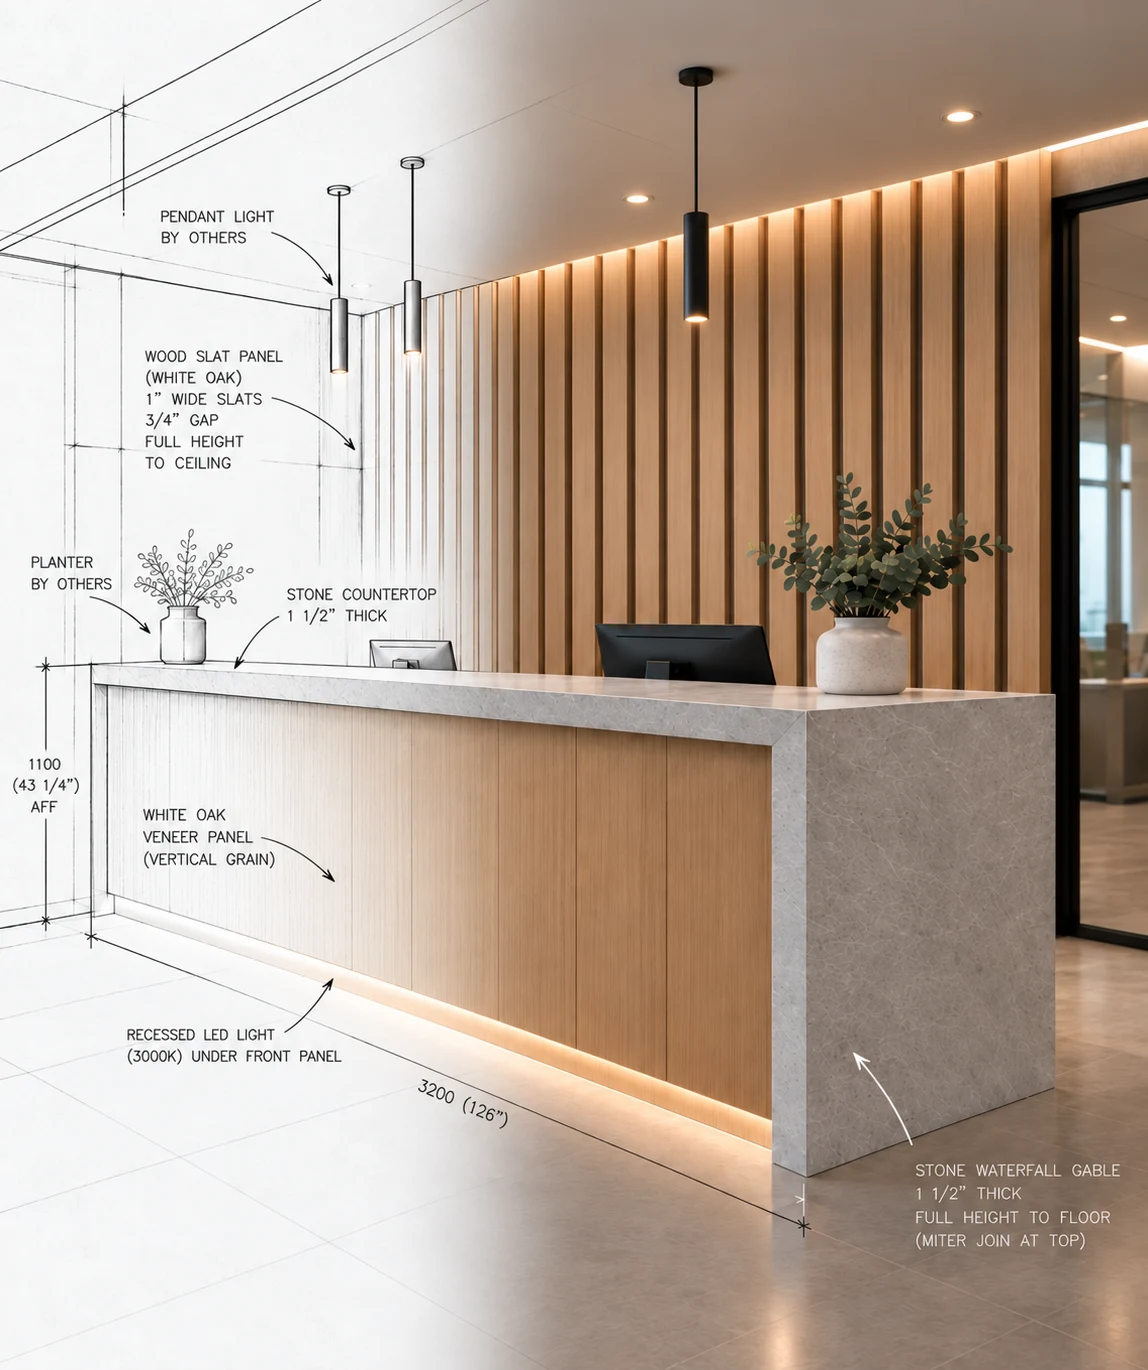
Early-stage coordination, constructability review, material recommendations, detailing support, and practical solutions for commercial interiors.
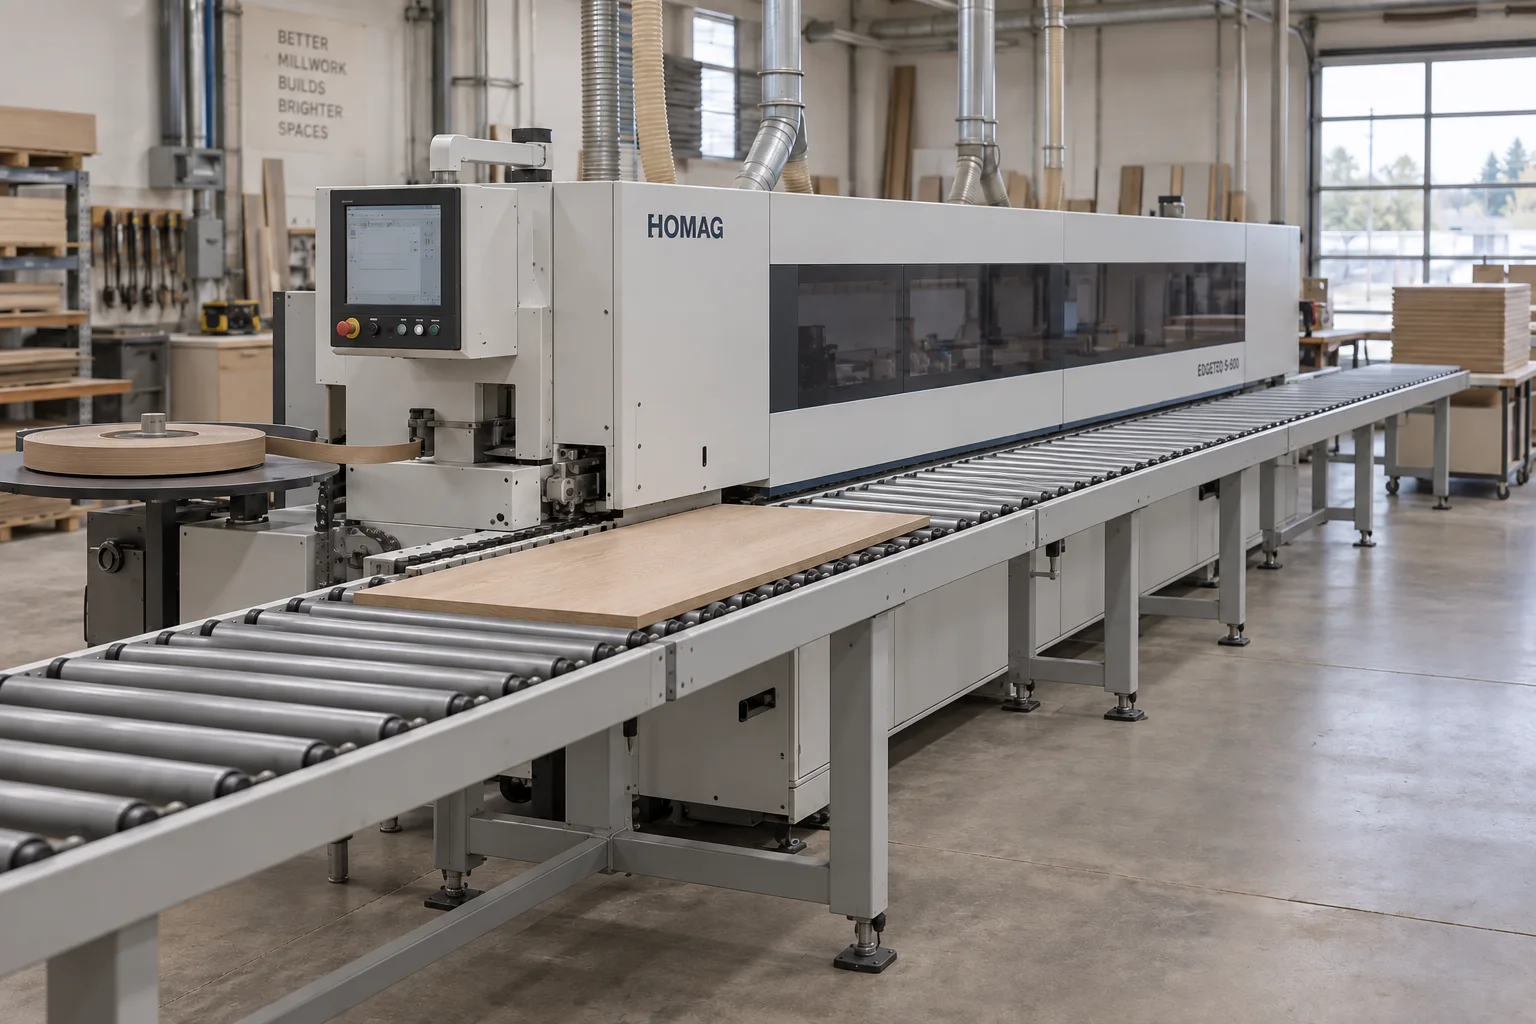
Shop fabrication focused on accurate workmanship, modern machinery, organized production planning, and consistent execution from cut lists through finished components.
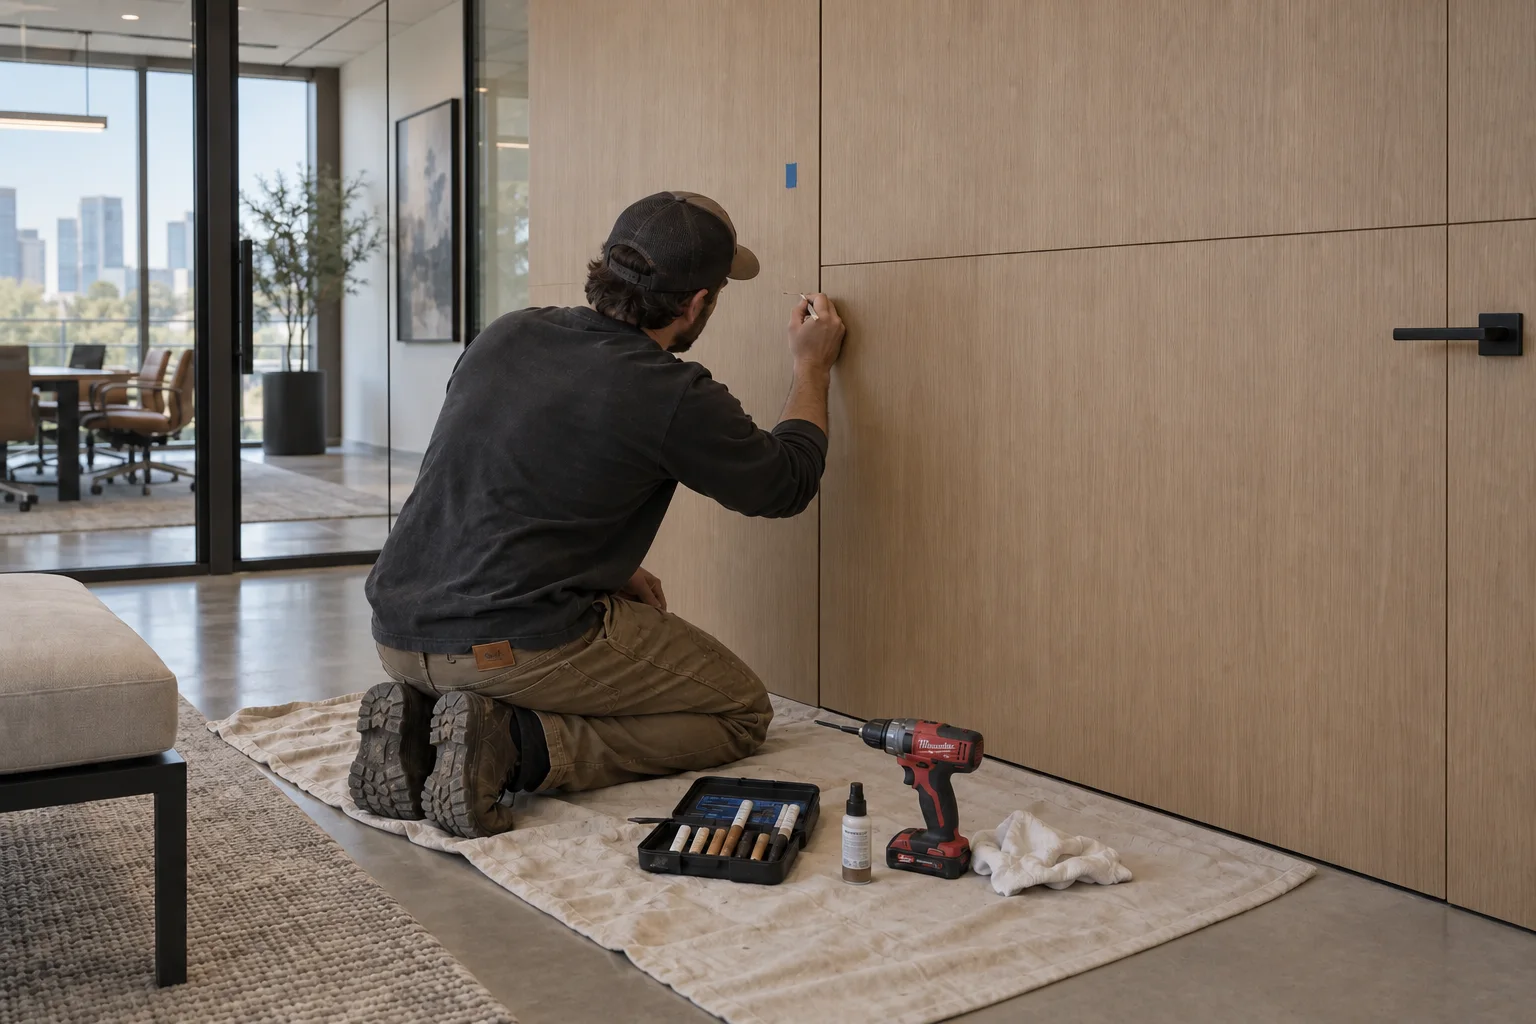
Professional installation supported by union carpenters, efficient site coordination, field workmanship, and schedule-conscious delivery to meet project milestones.
Beyond millwork, we provide a wide range of specialty materials and finishes, including stone fabrication in quartz, marble, porcelain, and other surfaces, as well as custom metal components in stainless steel, plating, powder coating, and other architectural finishes.
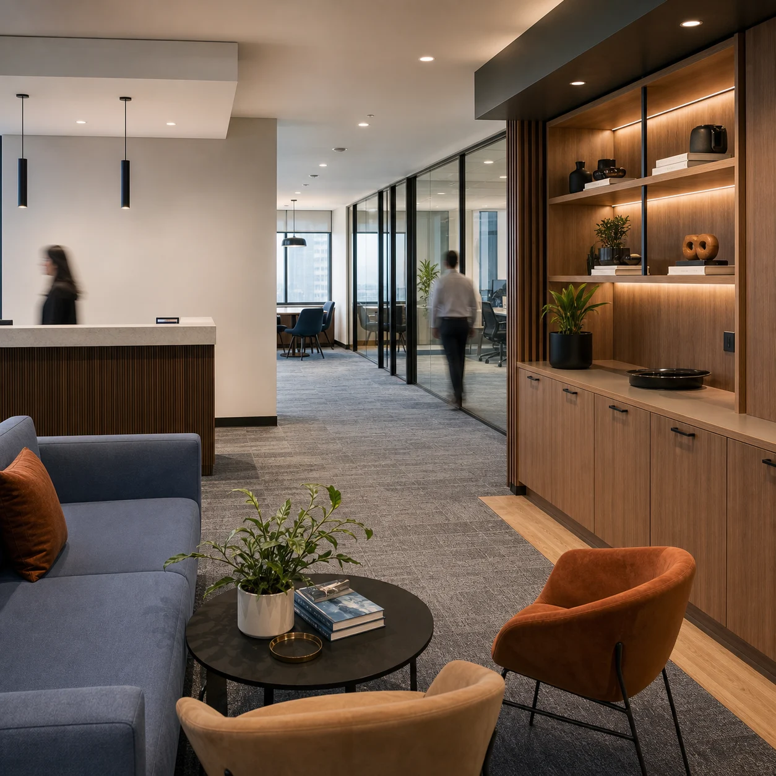
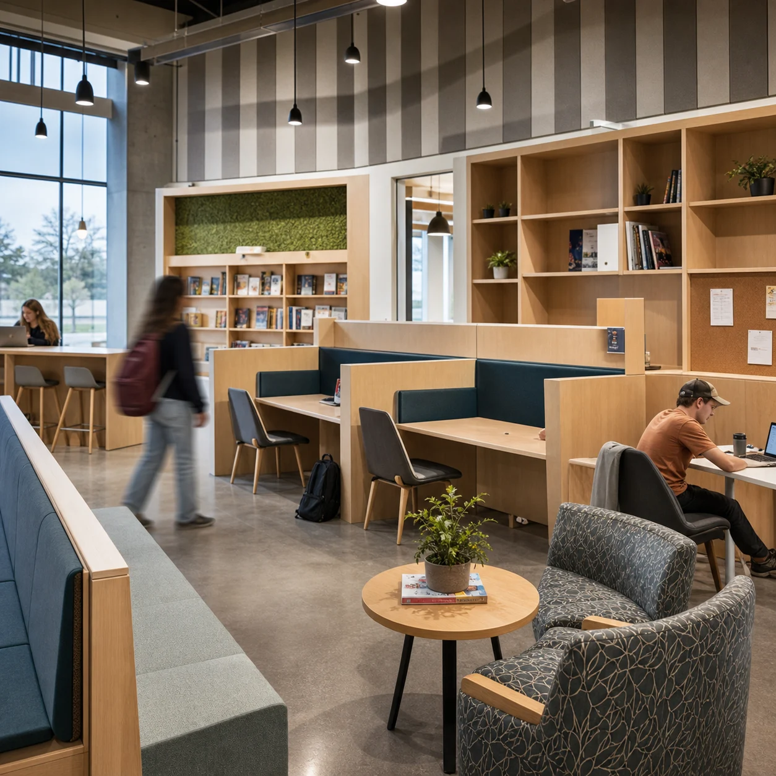
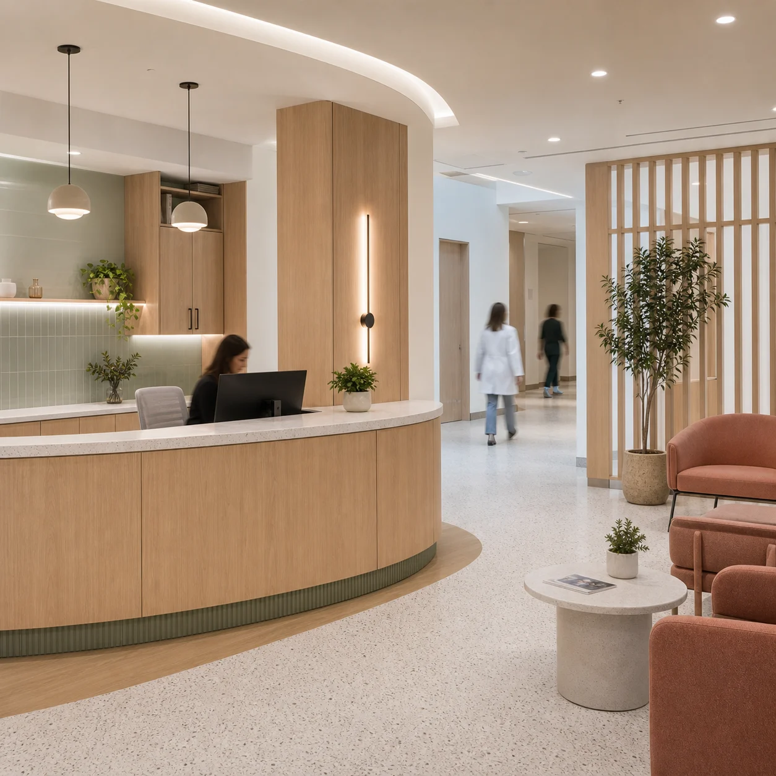
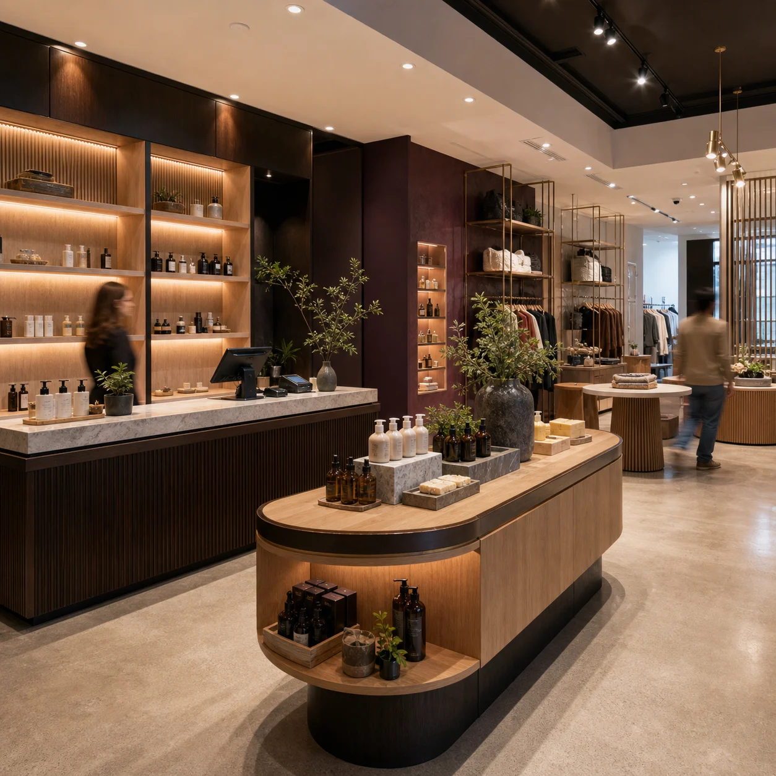
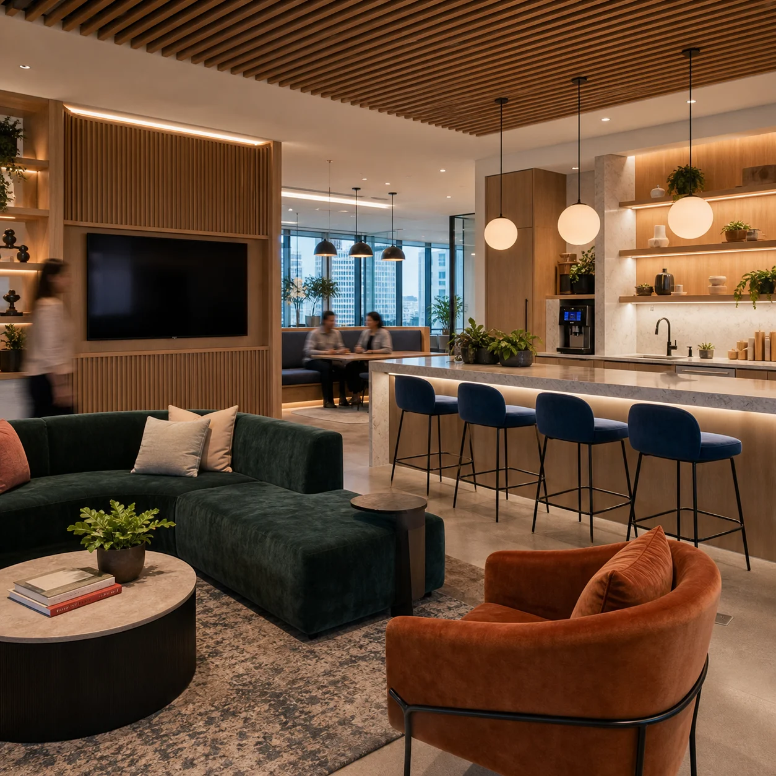
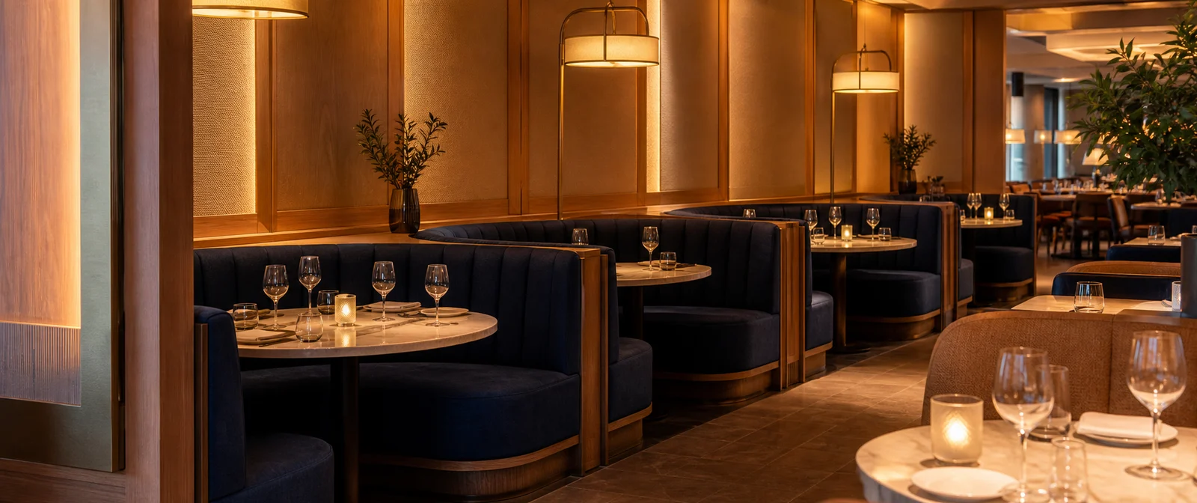
03 — PROJECT TYPESSPACES WITH PURPOSE
Markets.
Commercial interiors built for precise coordination and durable details.
01 / 06
Corporate Offices
04 — WORKFLOWEVERY STEP, CONSIDERED

Process.
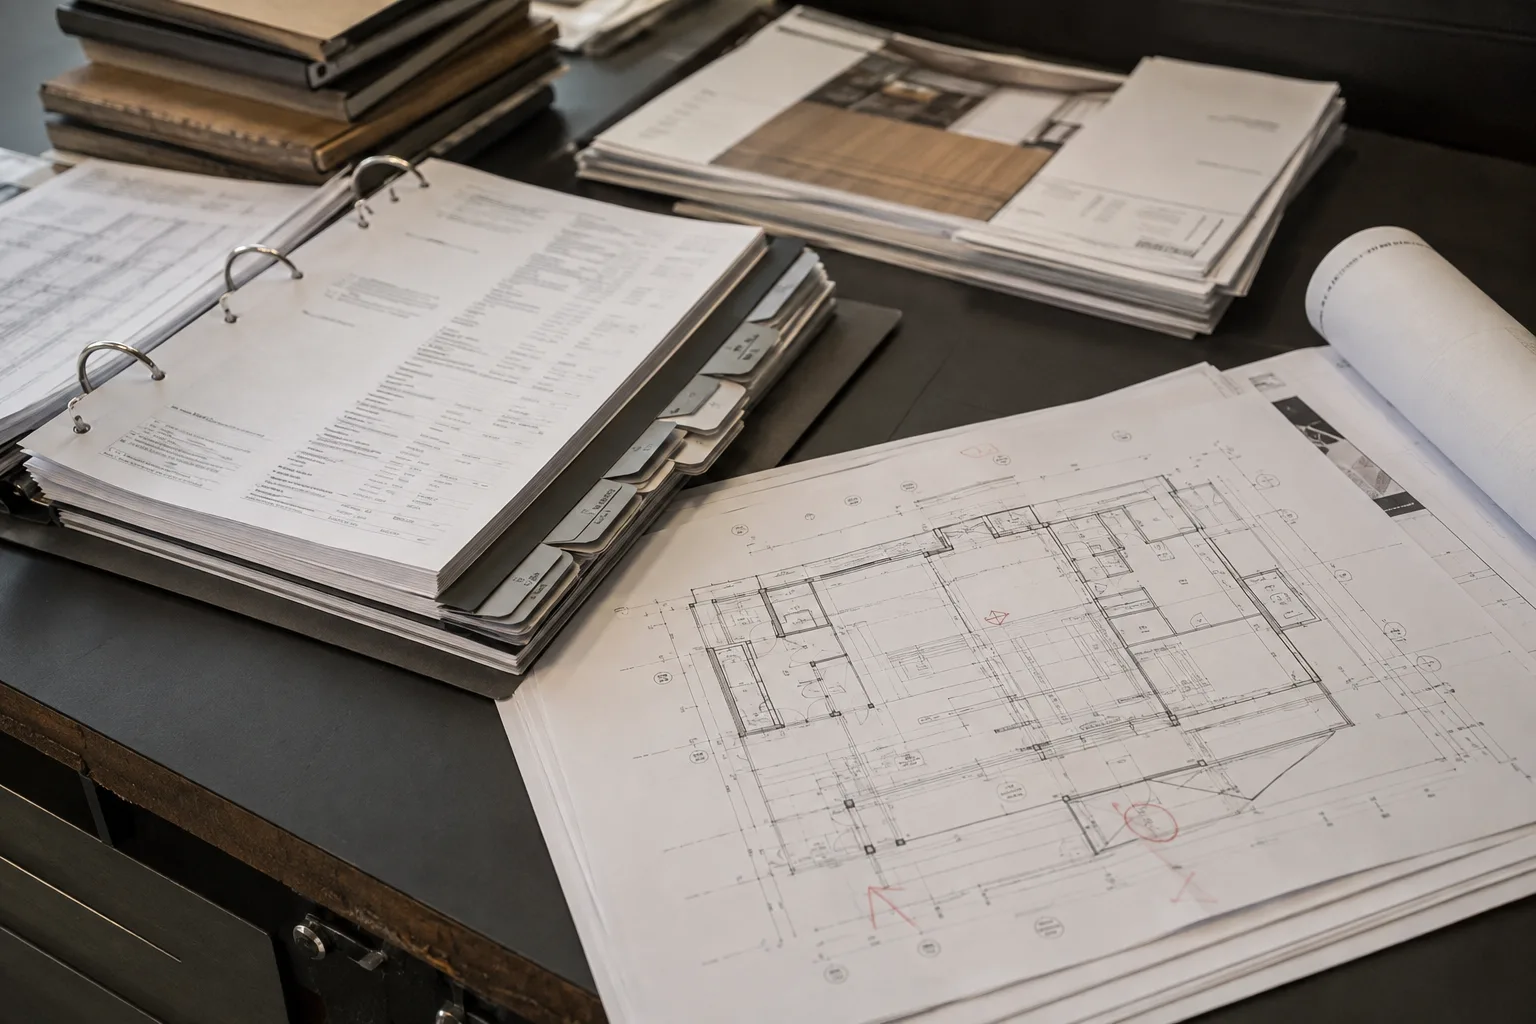
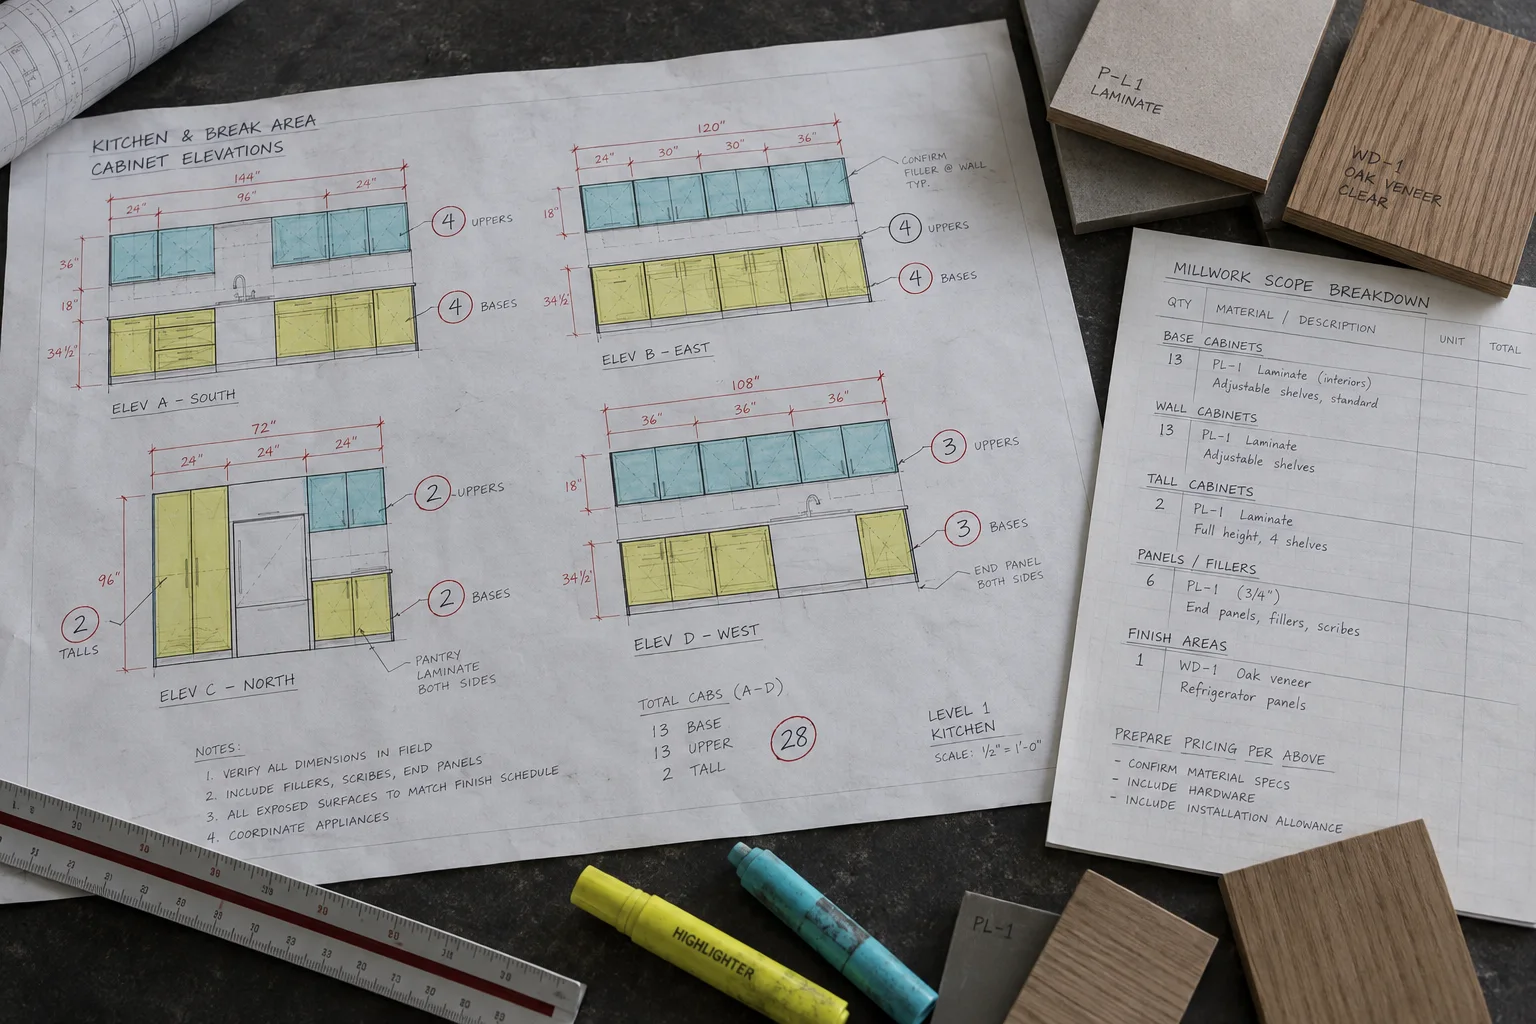
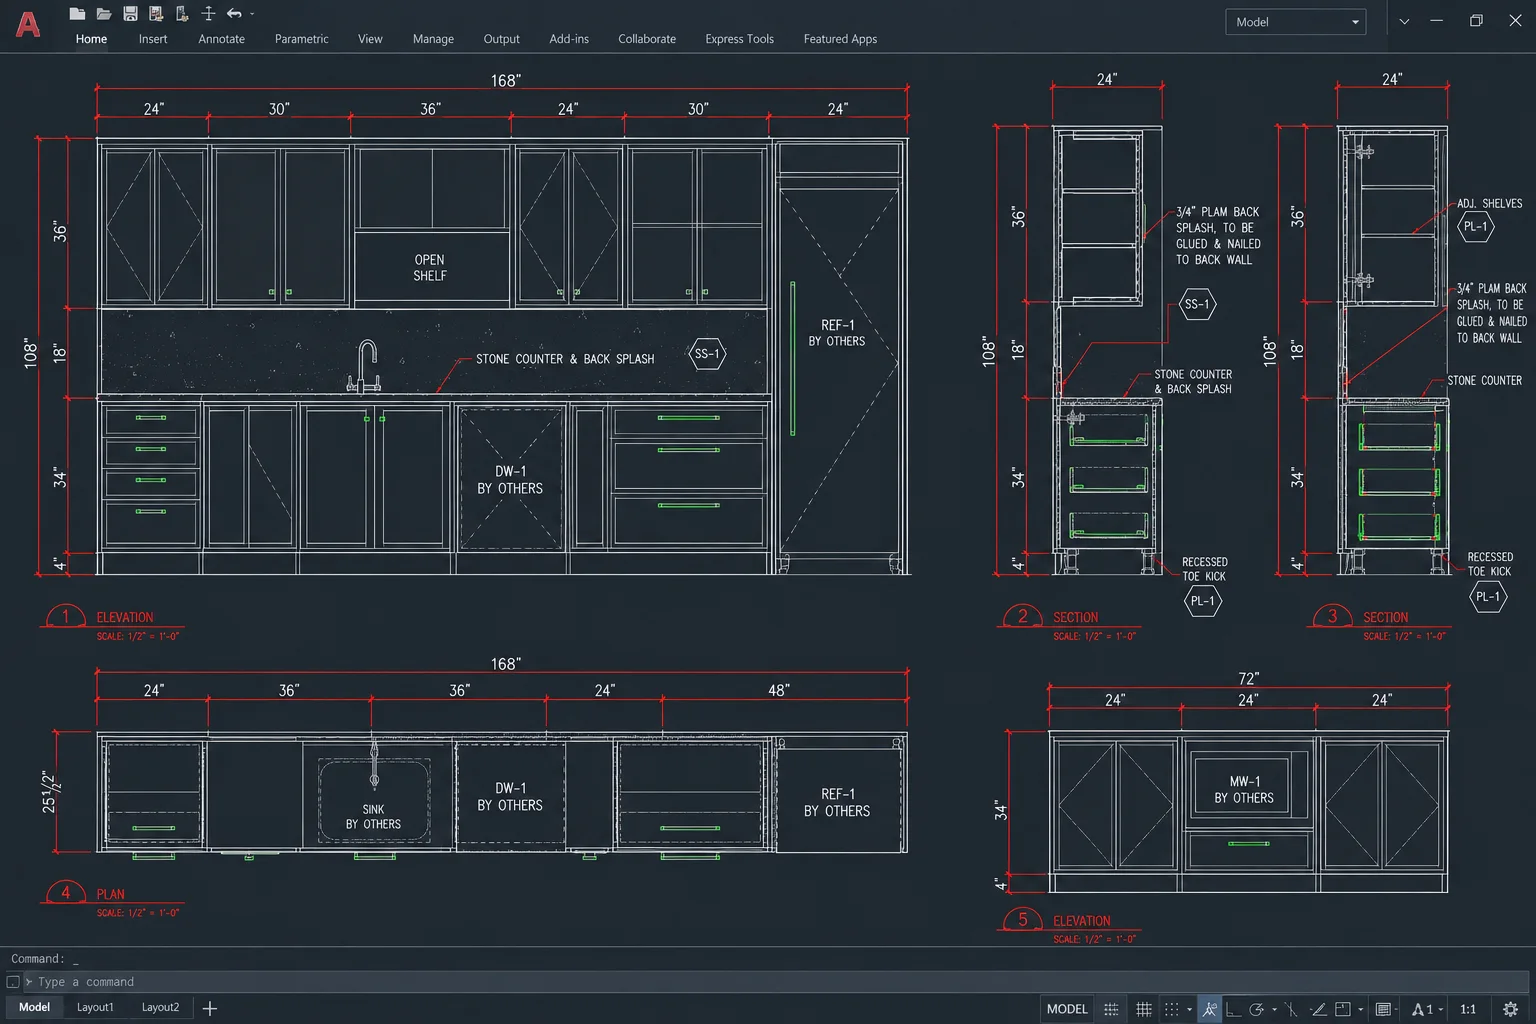
A structured workflow from tender review through closeout.
01
Tender Review
We review drawings, specifications, site requirements, and project documentation to understand the scope and identify key coordination items early.
FOCUS
Drawing & specification review
Scope alignment
Early risk identification
01
06
05 — APPROACHCLARITY. CONSISTENCY. CARE.
Why work
with us.
Experienced millwork support built around clarity, consistency, and care.
10+ Years of Commercial Project Experience
With over 10 years of experience in commercial architectural millwork, we understand the pace, coordination requirements, documentation standards, and site expectations of interior construction projects.
Clear Communication
We provide practical updates, timely responses, and direct coordination with general contractors, designers, and project teams from tender through closeout.
Detail-Focused Coordination
Drawings, materials, hardware, finishes, and site conditions are reviewed carefully before work moves forward, helping reduce surprises during fabrication and installation.
Schedule-Conscious Delivery
Fabrication and installation are planned with awareness of site sequencing, lead times, approvals, and project milestones to help keep work moving.
06 — CONTACTLET’S BUILD SOMETHING EXCEPTIONAL
Send a
message.
Share your project information and millwork scope.